.png)
.png)
.png)

4 Bedrooms | 4 Bathrooms | 3,836 sq ft | 0.93 Acre | 1,200 sq ft shop
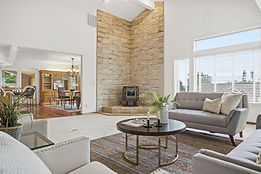
Set on nearly an acre in Kennewick’s established El Rancho Reata community, this custom-built home offers expansive views, vaulted ceilings, abundant natural light, and a layout designed around how life is actually lived.
The main level functions primarily as a single-story experience, while the walk-out basement adds flexibility for guests, hobbies, or additional living space.
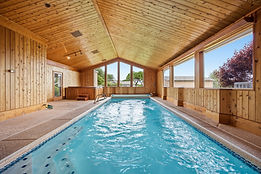
At the heart of the home is a private indoor aquatic retreat connected directly to the primary suite through dual bathrooms with access to both the pool area and enclosed year-round patio/sunroom. Wrapped in floor-to-ceiling cedar, the space includes a wave pool, retractable pool cover, dedicated heating and cooling system, and a 6-person hot tub—creating a setting that feels more like a private resort than part of the home itself.
Car enthusiasts and hobbyists will appreciate the approximately 1,200 sq ft shop designed for up to six vehicles, complete with a hydro lift, built-in cabinetry, extensive storage, and filtered water system. Previously used to host Porsche Club gatherings, the space reflects the same level of care found throughout the property.
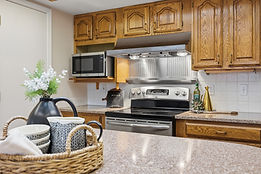
Inside, custom cabinetry, stone countertops, hardwood flooring, and thoughtfully placed windows create warmth without excess.
With 4 bedrooms, 4 bathrooms, and nearly an acre of usable property, this is not a cookie-cutter luxury home—it’s a property built for someone who values intentional design, capability, privacy, and purpose.